
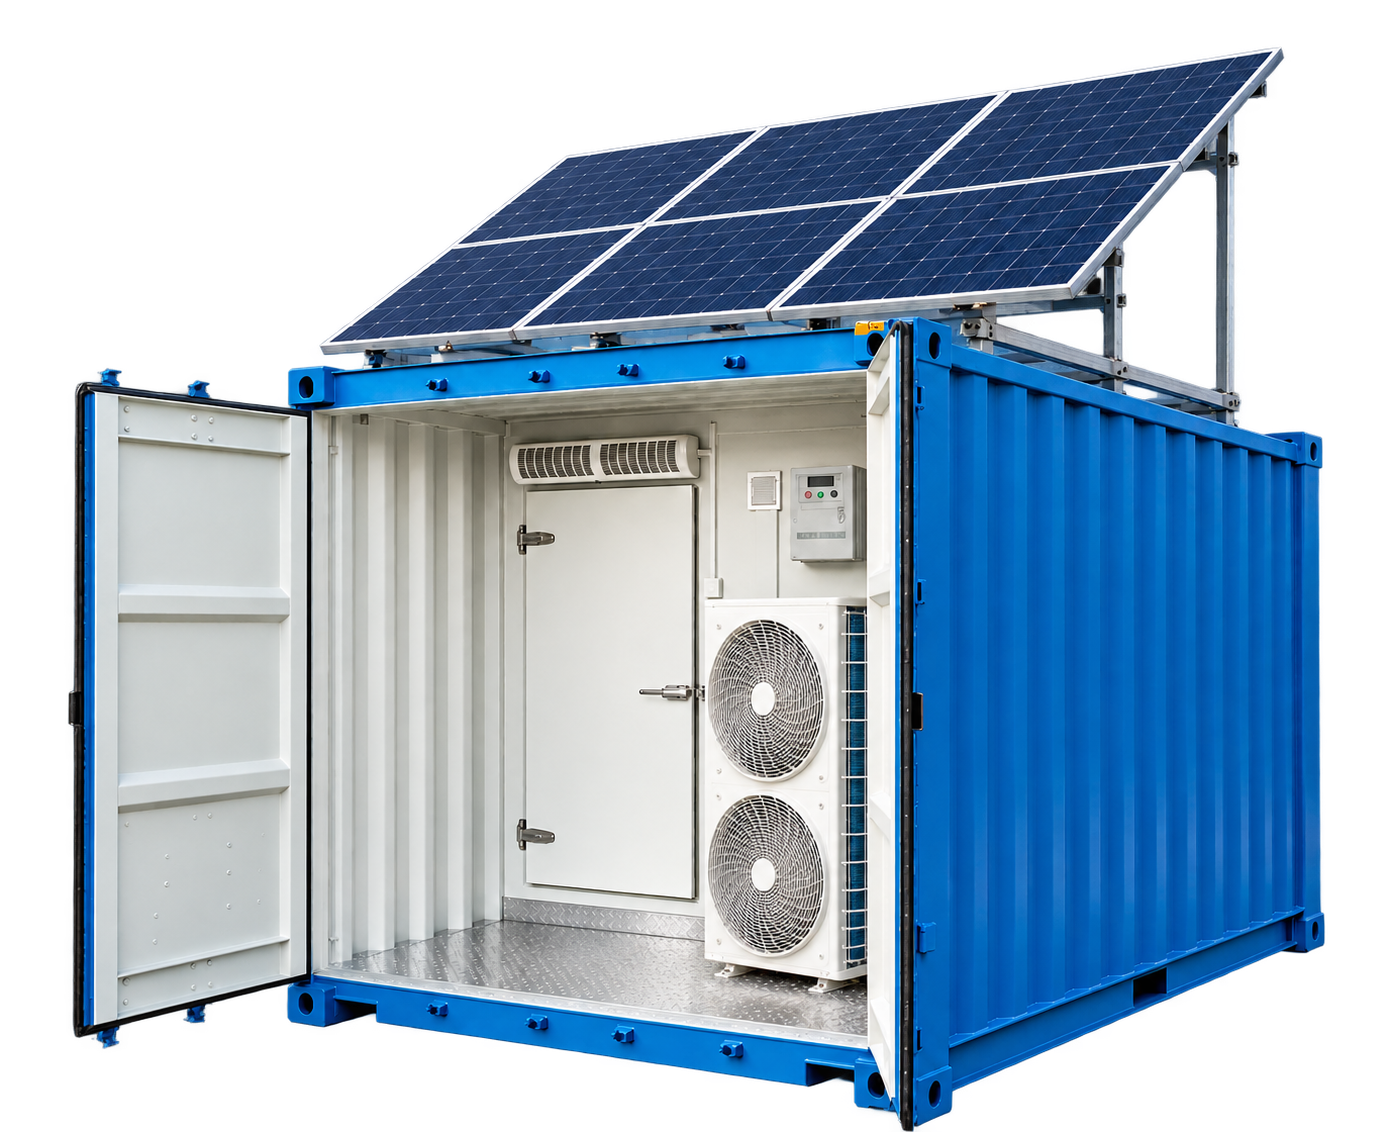
20FT Prebuilt Container Cold Room Structure
Engineered & Built by BELOW0A prebuilt container cold room structure engineered and built by Below0. Confirm the insulation, internal layout, refrigeration equipment and power options for your project.
- Container format
- 20FT
- Type
- Prebuilt cold room structure
- Engineering & build
- Below0
- Refrigeration & power
- Confirmed per project
- Estimated usable interior (L × W × H)
- 4.900 × 2.152 × 2.195 m
- Estimated usable volume
- 23.15 m³
- Planning basis
- Standard-height reference · 0.8 m service space · 100 mm panels · final dimensions to confirm
- Warranty
- 3 years
Get a free quotation
Leave your details. Our sales team will contact you.
info@below0c.comWhatsApp +86 17701969849 ↗